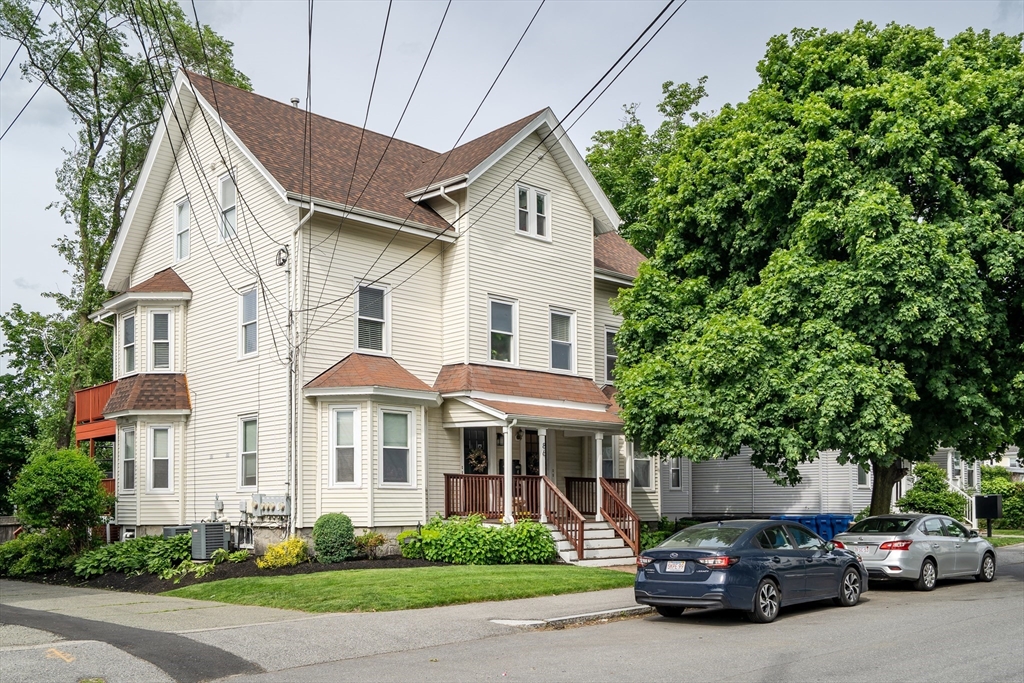
Cream-sided multi-story house with steep gables and a covered porch beneath mature trees.
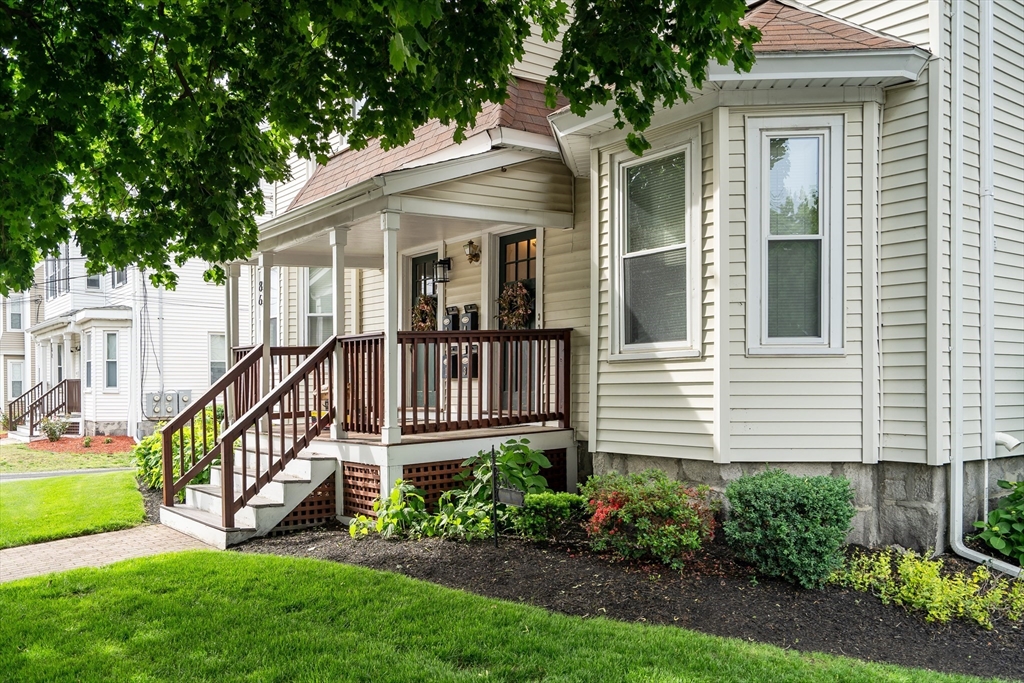
Home exterior with a covered porch, brown railings, front steps, and landscaped garden beds.
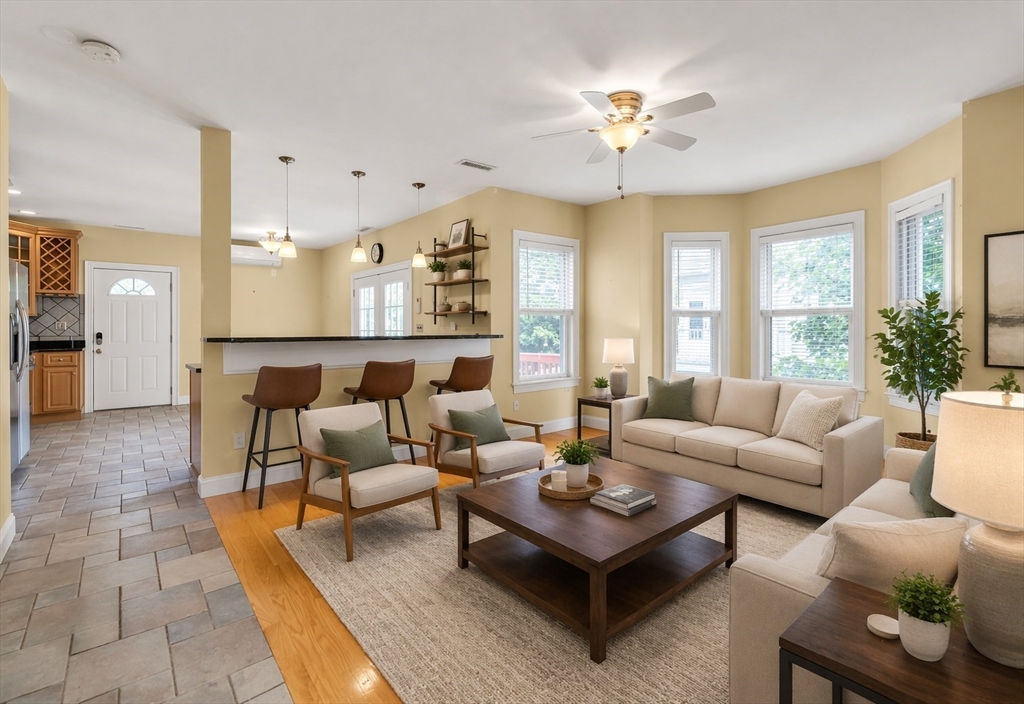
Staged living room with cream sofas, accent chairs, a breakfast bar, and large windows.
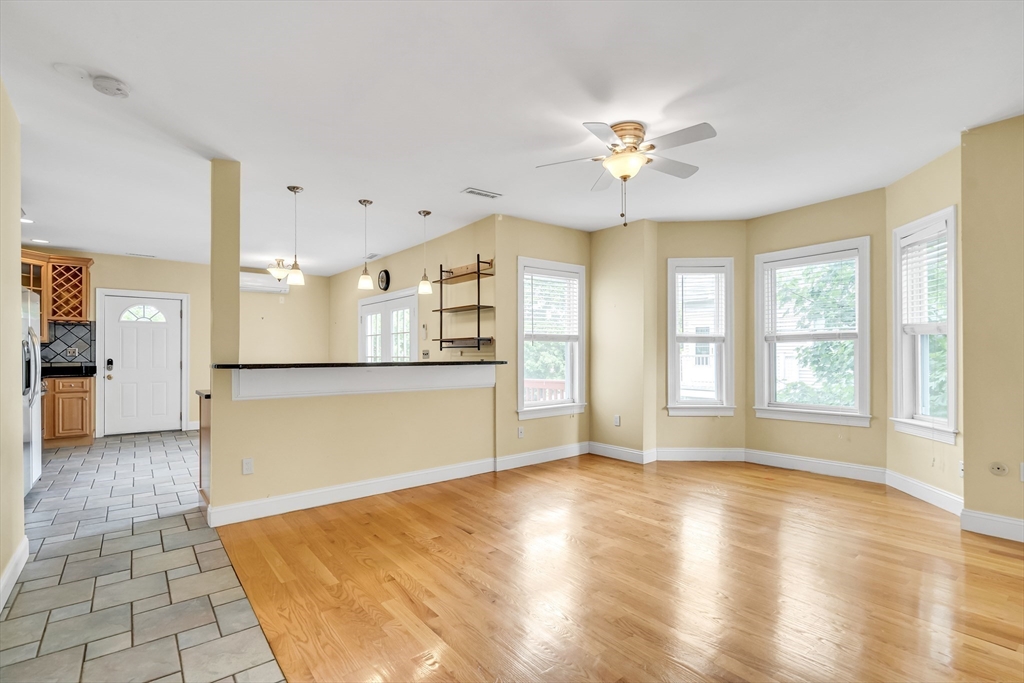
Vacant living and dining area with hardwood floors, a kitchen peninsula, and large windows.
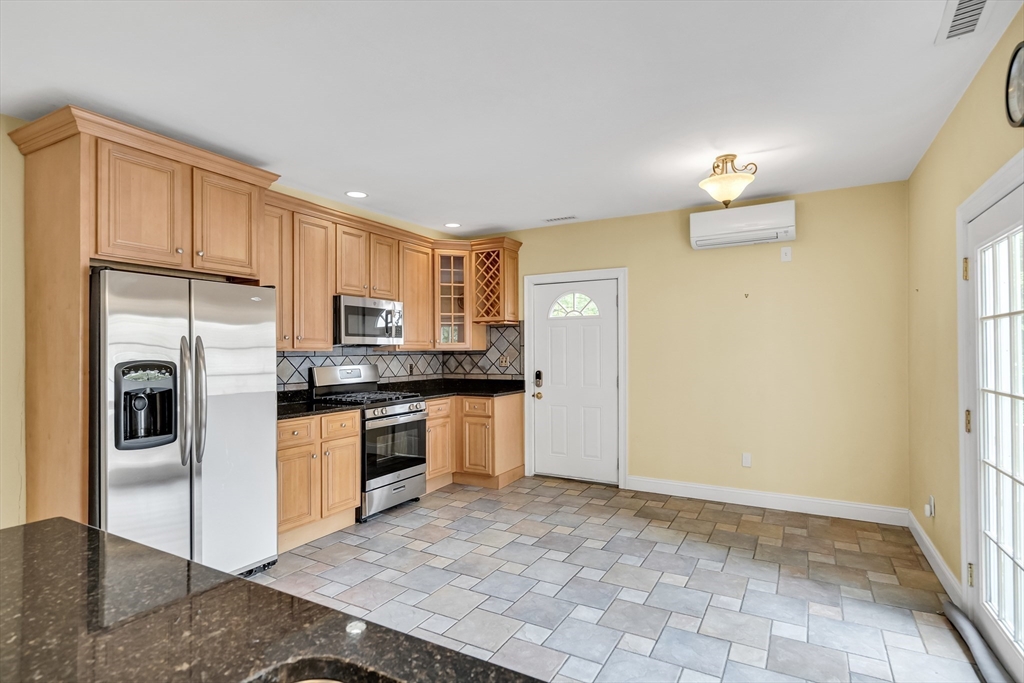
Unfurnished kitchen with light wood cabinets, stainless steel appliances, granite counters, and a large tiled floor.
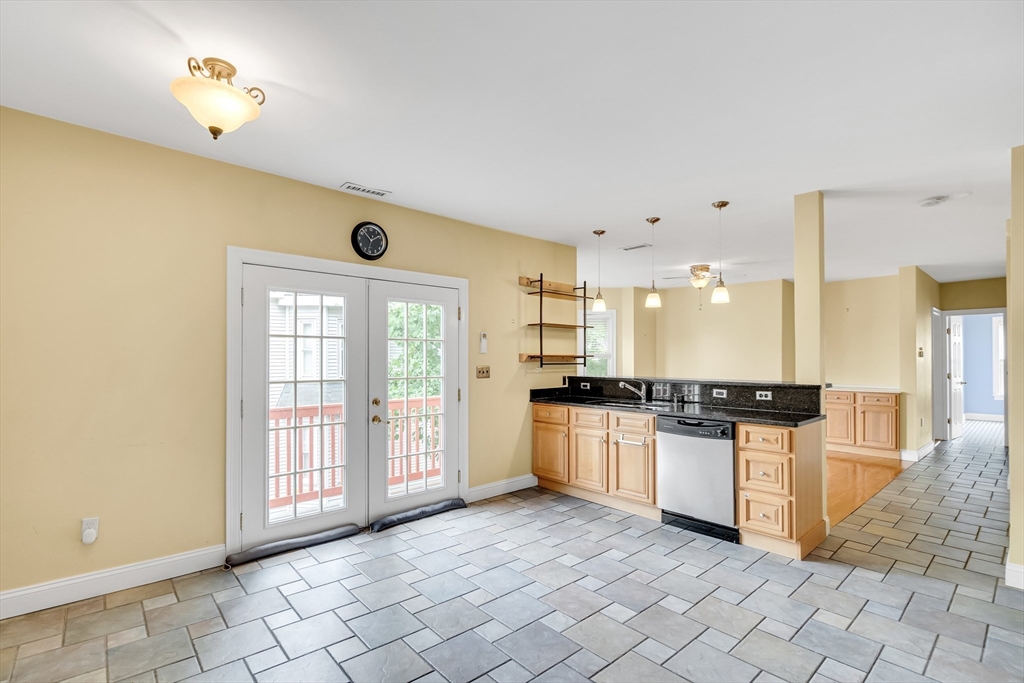
Kitchen with light wood cabinets, black countertops, gray tile flooring, and French doors to a balcony.
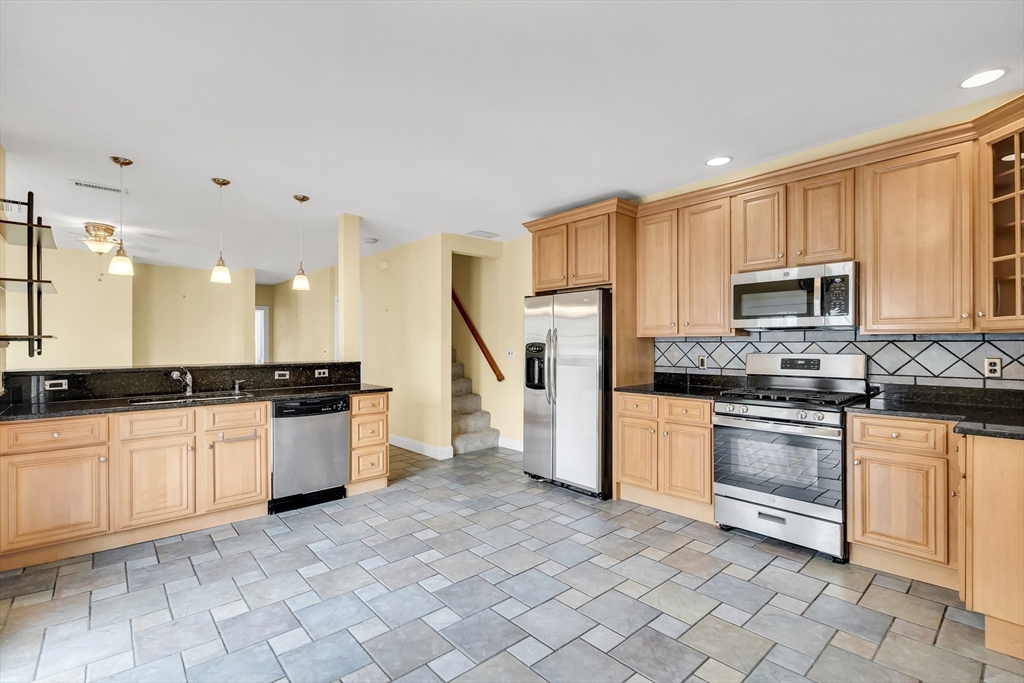
Kitchen with light wood cabinetry, black countertops, stainless steel appliances, and gray tile flooring.
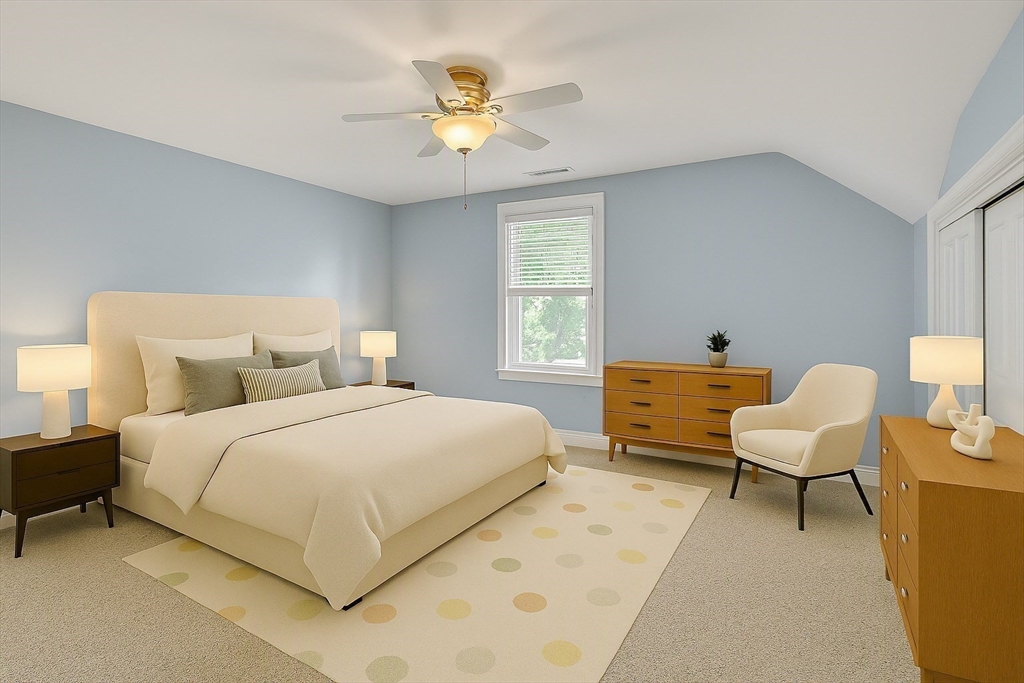
Staged bedroom with a large bed, blue walls, ceiling fan, wooden dresser, and window with blinds.
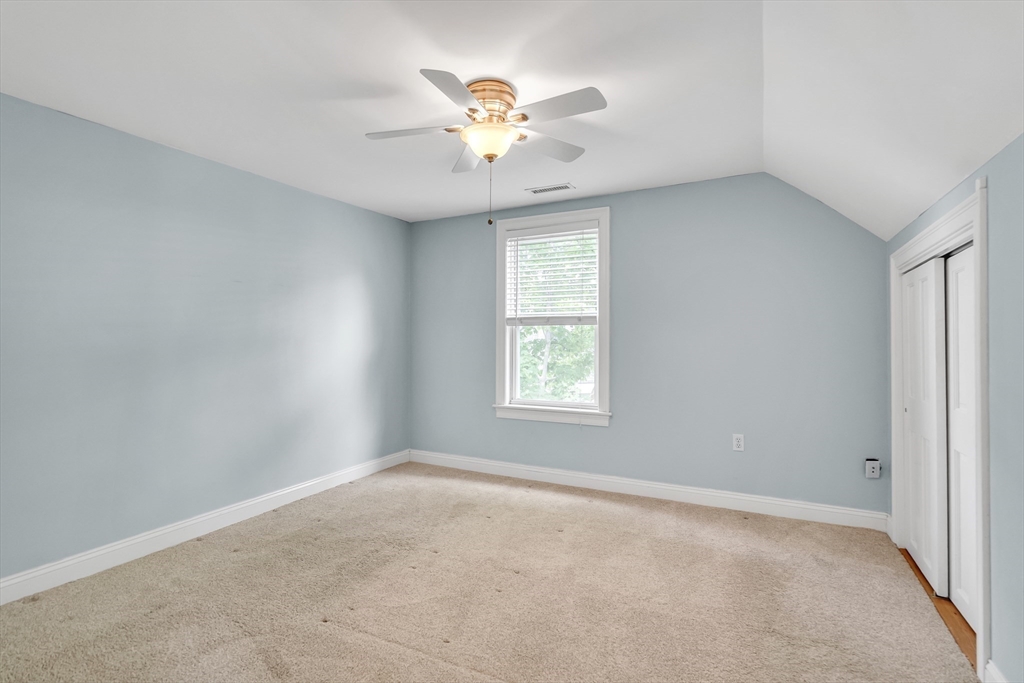
Empty bedroom with pale blue walls, beige carpet, and a ceiling fan above the window.
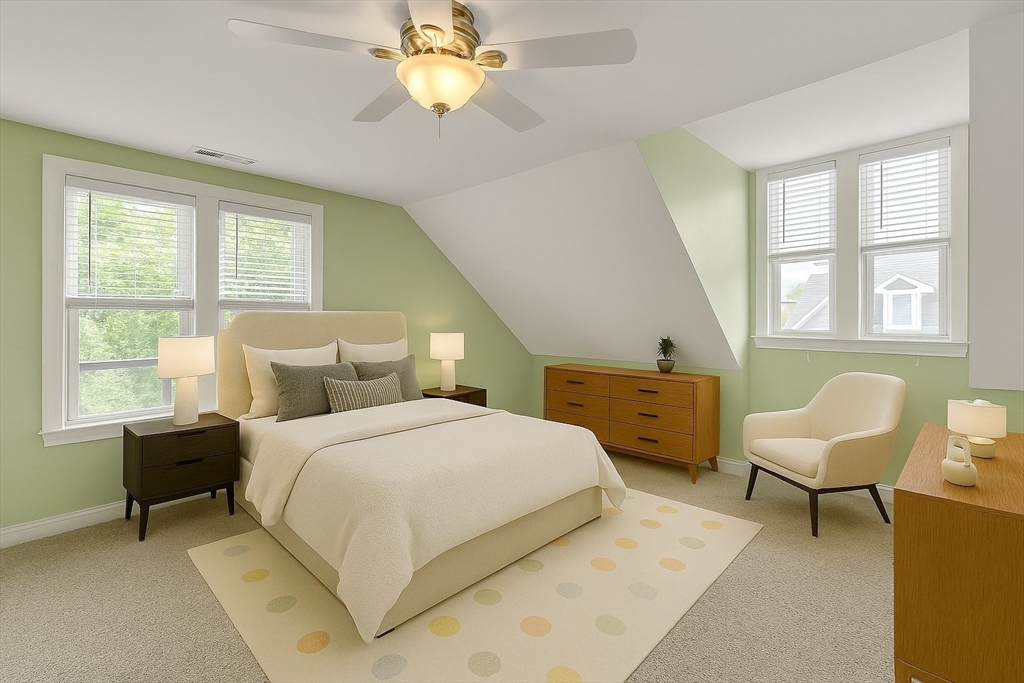
Staged attic bedroom with a sloped ceiling, pale green walls, and two bright windows.
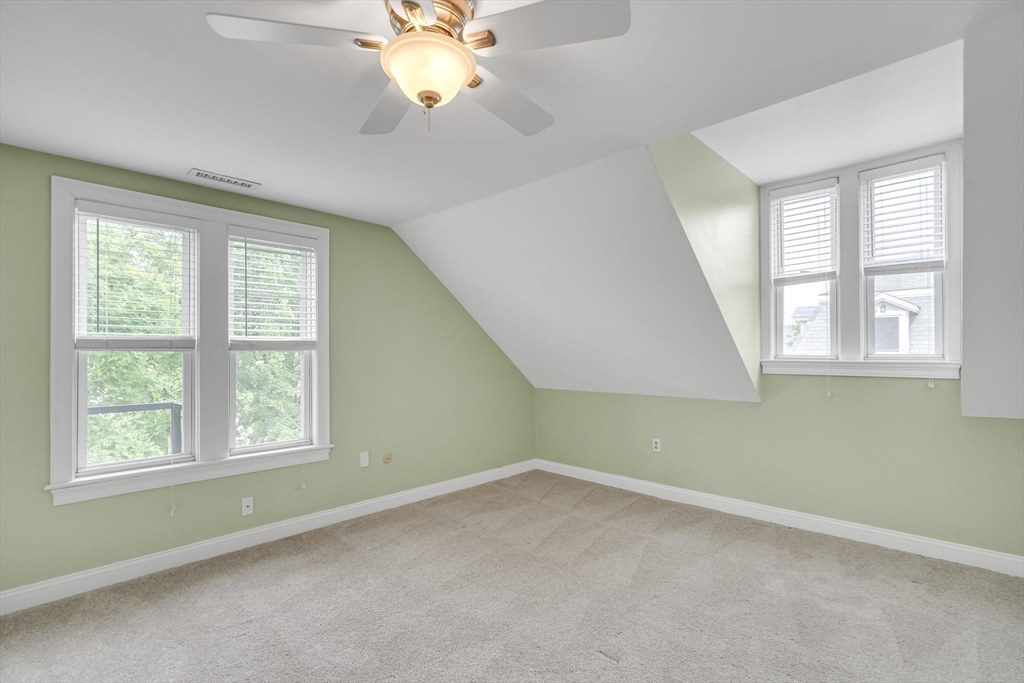
Empty bedroom with pale green walls, beige carpet, a sloped ceiling, and a ceiling fan.
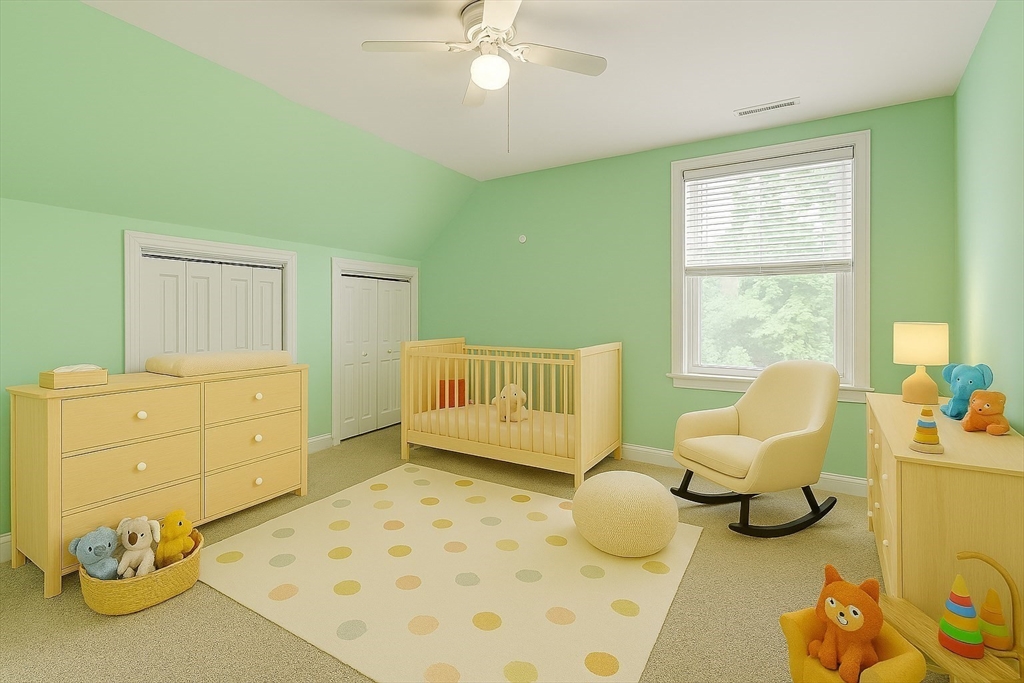
Furnished nursery with a light wood crib, mint-green walls, and a cream rocking chair by the window.
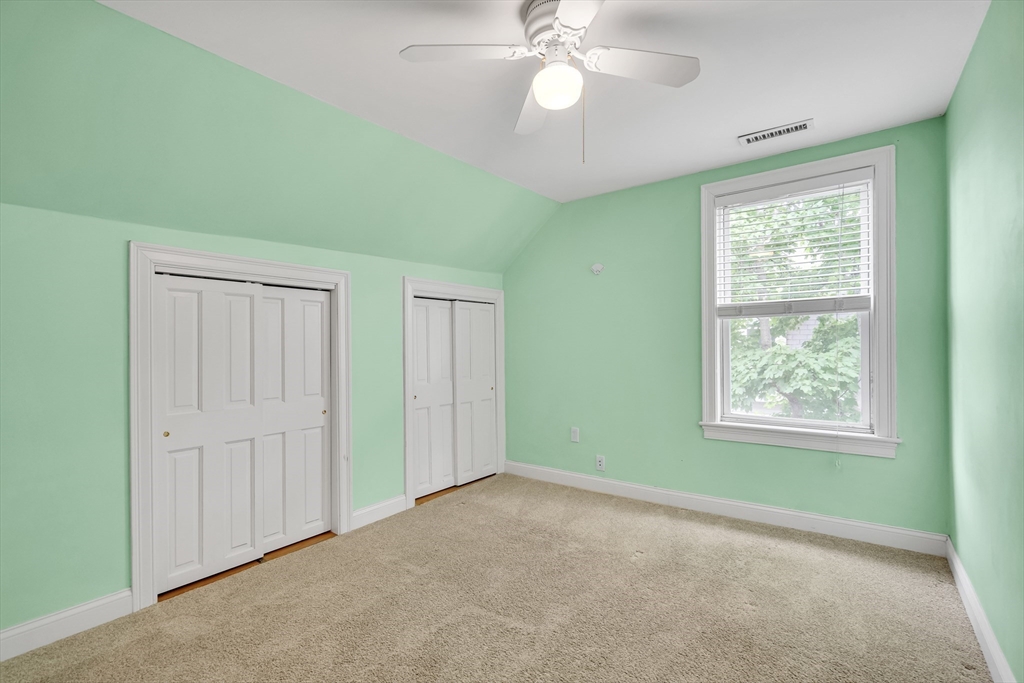
Empty bedroom with mint-green walls, beige carpet, two closets, and a window with blinds.
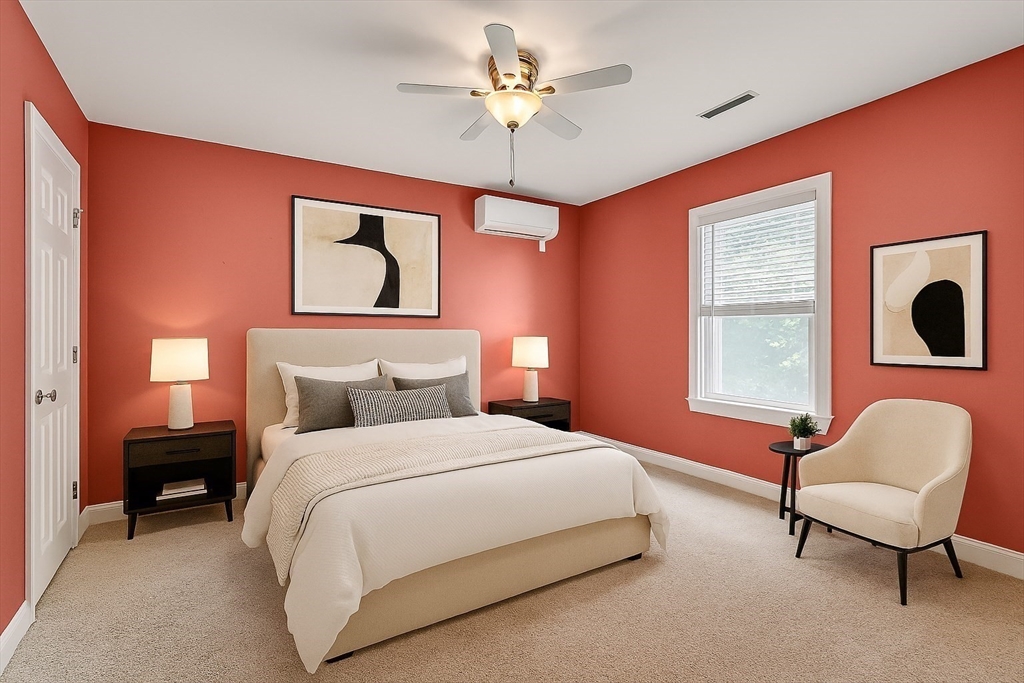
Bedroom with coral-red walls, a neutral bed, ceiling fan, window, and upholstered chair.
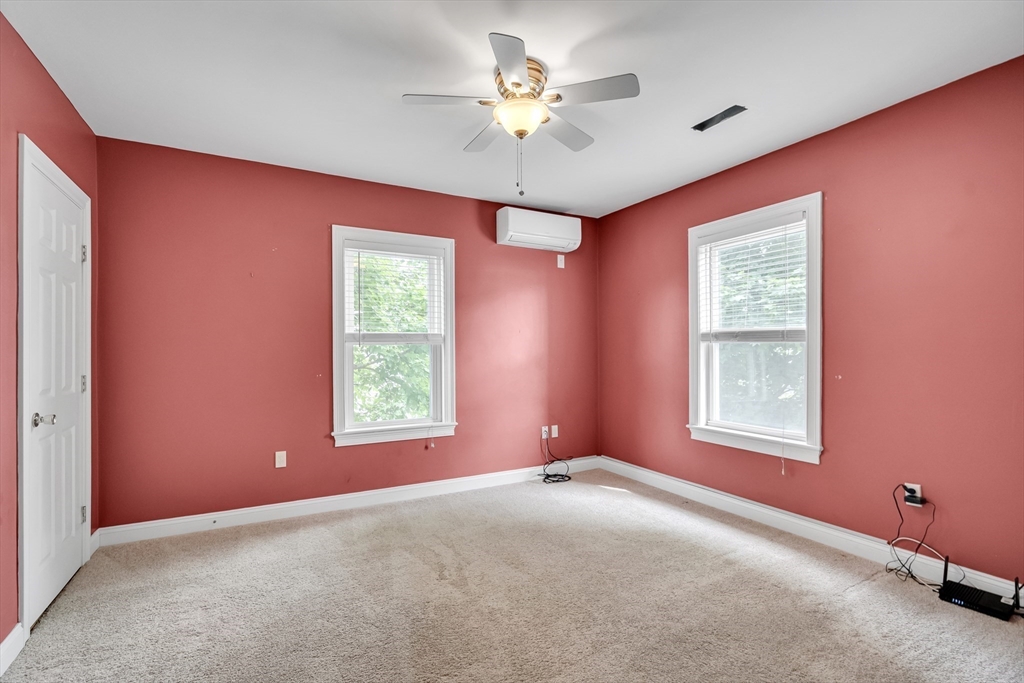
Empty bedroom with coral-red walls, beige carpet, two windows, and a ceiling fan.
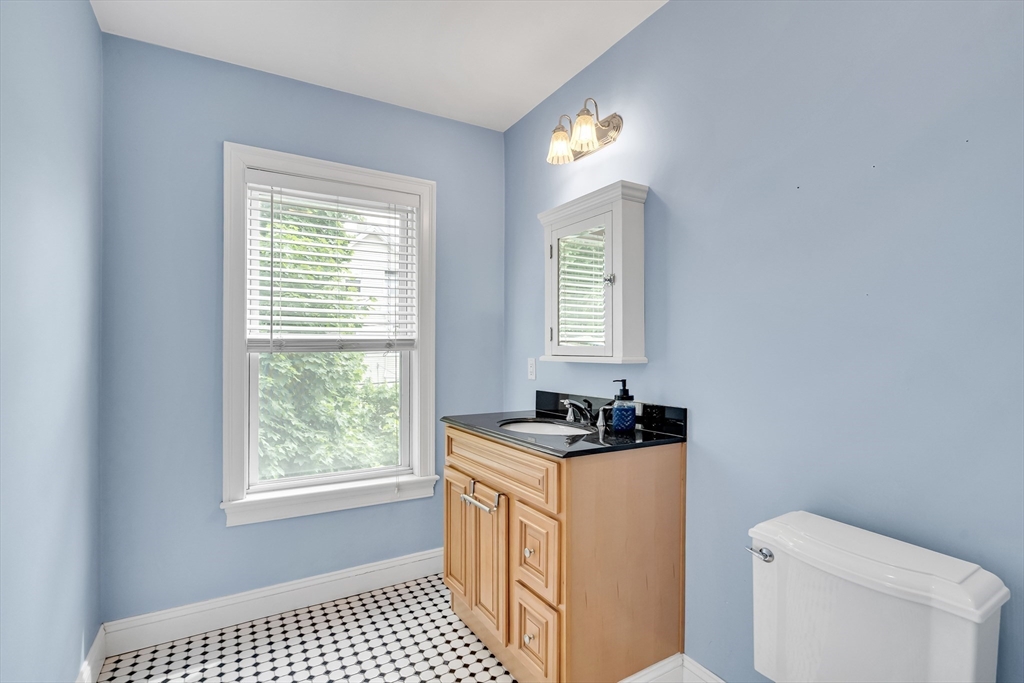
Bathroom with a light wood vanity, black countertop, and black-and-white mosaic tile floor.
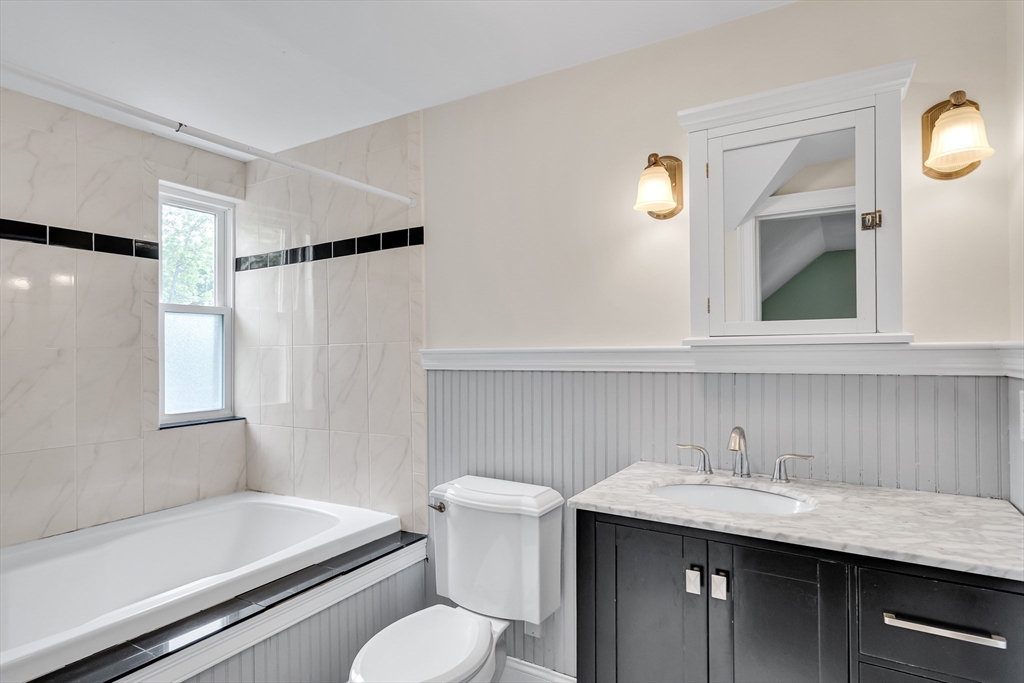
Bathroom with a window over the bathtub and a dark vanity with a marble countertop.
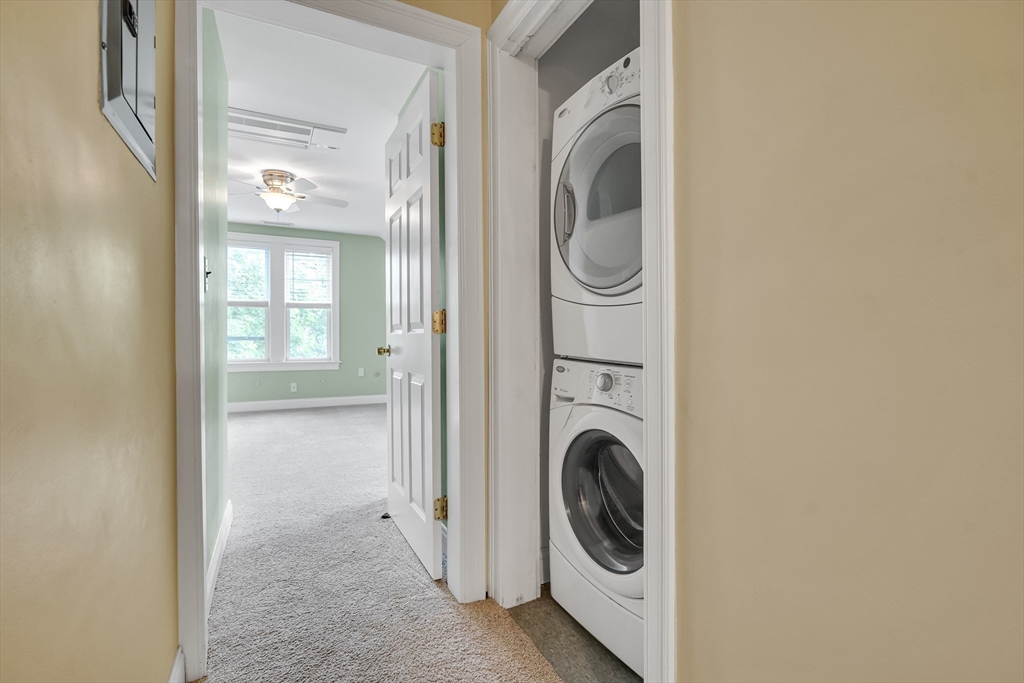
Stacked washer and dryer beside an open doorway to a bright, carpeted room.
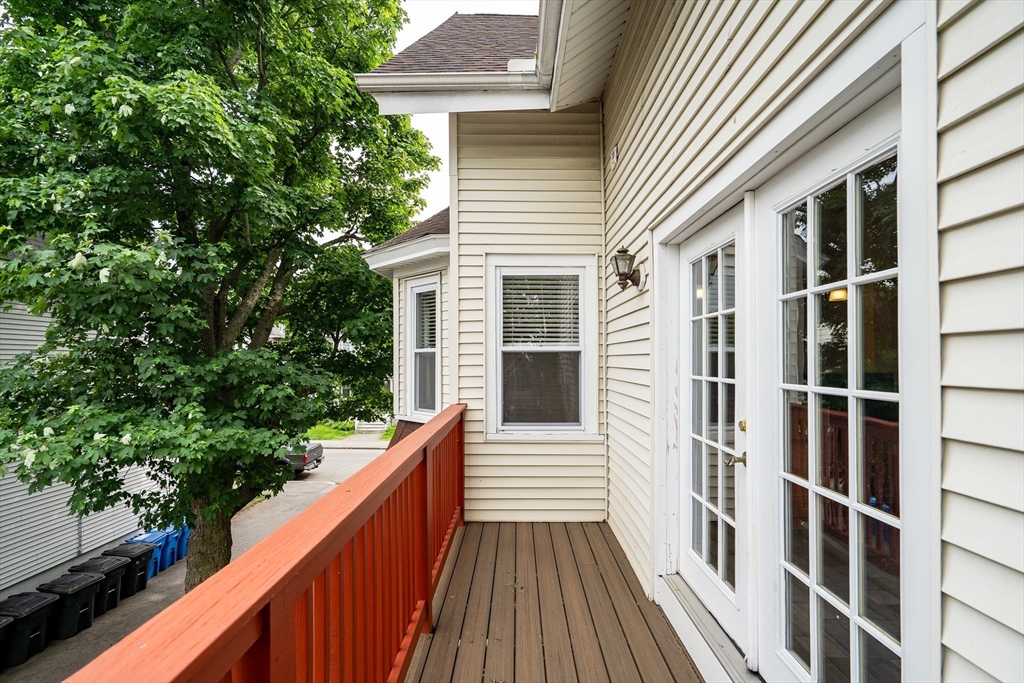
Raised deck with red railing and French doors, overlooking leafy trees and neighboring buildings.
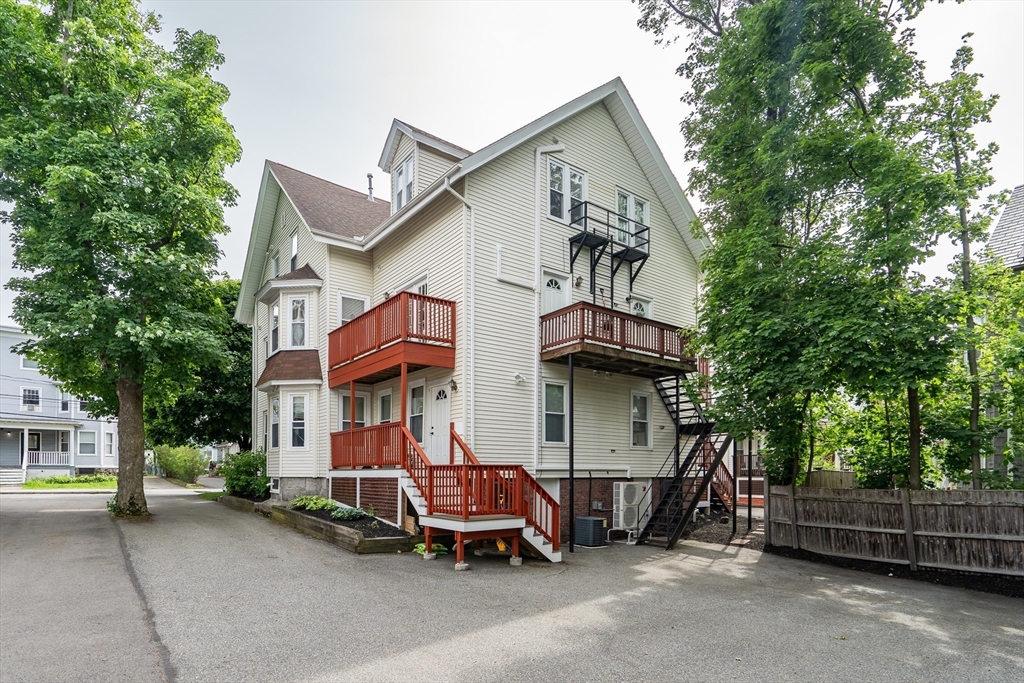
Multi-unit building with wooden decks and exterior staircases beside a tree-shaded parking area.
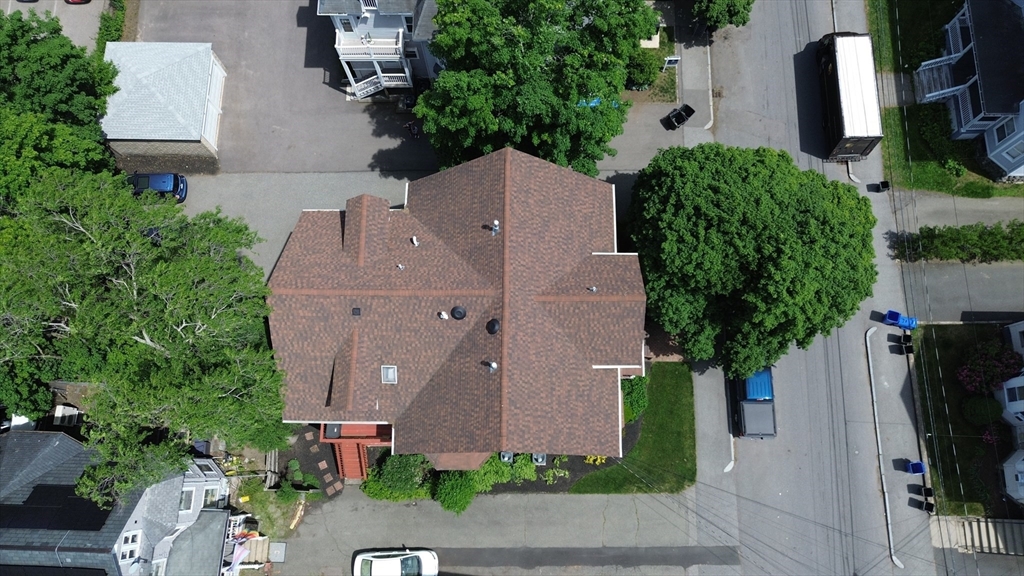
Aerial view of a residential building with a broad brown shingle roof and mature trees.
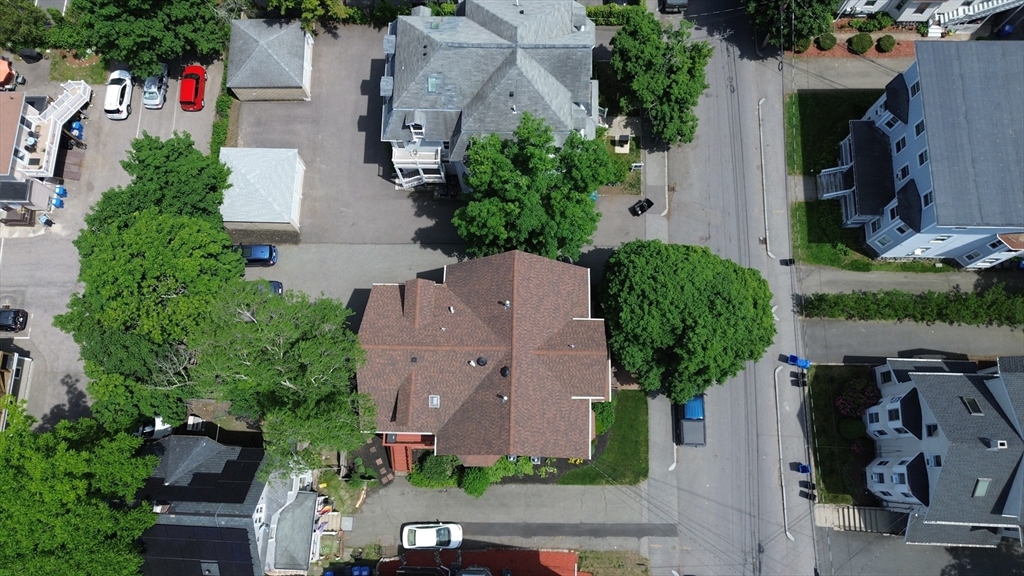
Aerial view of a residential building with a brown roof and mature trees.
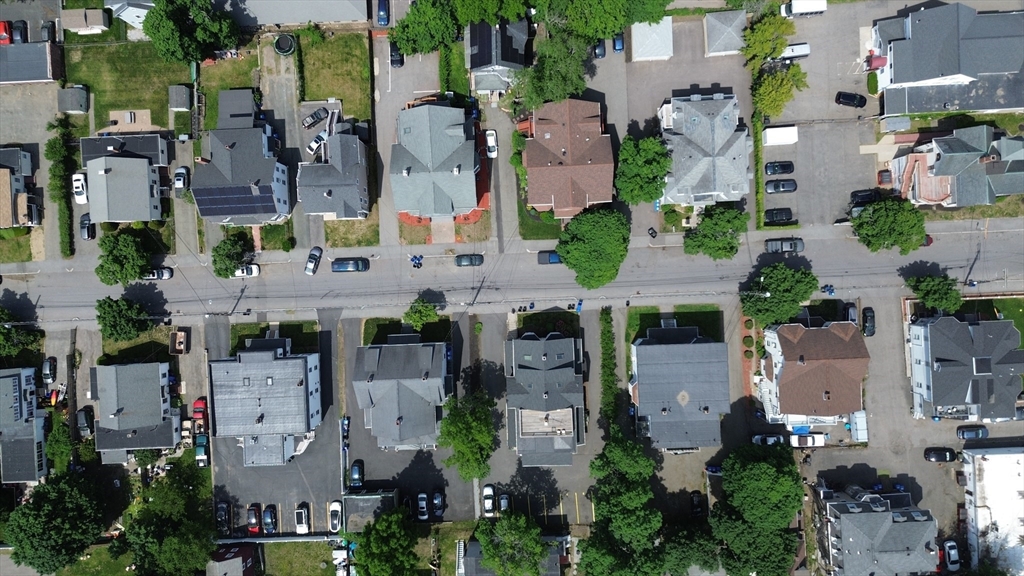
Aerial view of houses and parked cars along a tree-lined residential street.
VIEW PHOTOS
$629,900

86 Brown St # 4

3 Beds 3 Baths 1,585 Sq.Ft.

Open House

11/7/2026 1:00PM - 2:00PM EST
11/8/2026 2:00PM - 3:00PM EST

Description

Welcome to this charming and thoughtfully updated 1900 townhouse, renovated in 2007 to blend classic character with modern convenience. Offering over 1,500 sq ft across two levels, this spacious home features 6 rooms, including 4 bedrooms and 2.5 baths--ideal for comfortable living and entertaining. Extensive updates include electrical, plumbing, and windows (2007), plus a newer roof (2015) for added peace of mind. Enjoy year-round comfort with 5 mini-splits providing efficient heat and AC. This well-maintained association has just 4 owner-occupied units and low HOA fees. Off-street parking for 2 cars is a bonus. Conveniently located near Moody Street's shops, dining, and more, with easy access to the commuter rail and major routes 95 and 90.Fantastic Opportunity!! This townhouse has been virtually staged.

Share Property

Location

86 Brown St # 4, Waltham, MA 02453

Status

For Sale
Suzie Winchester

Suzie Winchester

TITLE

Sales Associate

Property Amenities

Interior
Laundry room Third Floor, In Unit
Appliances Range, Dishwasher, Microwave, Refrigerator, Washer/Dryer
Flooring Tile, Carpet, Hardwood, Flooring - Wall to Wall Carpet
Total Bedrooms: 3
Half Bathrooms: 1
Full Bathrooms: 2
Other Interior Features Ceiling Fan(s), Closet, Office
Area & Lot
Open house

11/7/2026 1:00PM - 2:00PM EST

11/8/2026 2:00PM - 3:00PM EST

Total area 1,585 Sq.Ft.
Living area 1,585 Sq.Ft.
MLS® ID 73530881
Year Built 1900
Type Condo
Status For Sale
Exterior
Stories 2
Air conditioning Ductless
Heat type Electric, Ductless
Disability Features No
Water Source Public
Sewer Public Sewer
Other Exterior Features Porch
Parking Off Street, Assigned, Guest
Utilities for Gas Range, for Gas Oven
Finance
Sales Price $629,900
HOA Fees $335 monthly
Real Estate Tax $6,600 yearly
Home exterior with a covered porch, brown railings, front steps, and landscaped garden beds.

Schedule a Showing

I would love to show you my beautiful property. Please select your preferred date and time below. I will be in touch shortly to confirm your appointment.

Schedule a Showing

I would love to show you my beautiful property. Please select your preferred date and time below. I will be in touch shortly to confirm your appointment.

Thank you for your interest in 86 Brown St # 4, Waltham, MA 02453. We are reviewing your request and will be in touch shortly!

Mortgage Calculator

Estimate your monthly mortgage payment, including the principal and interest, property taxes, and HOA. Adjust the values to generate a more accurate rate.

All estimates are provided for informational purposes only. Actual amounts may vary.
$0,000 Your Payment 20 15 65
$0,000 Your Payment

Let's Get Started

Get assistance in determining current property value, crafting a competitive offer, writing and negotiating a contract, and much more. Contact me today.